
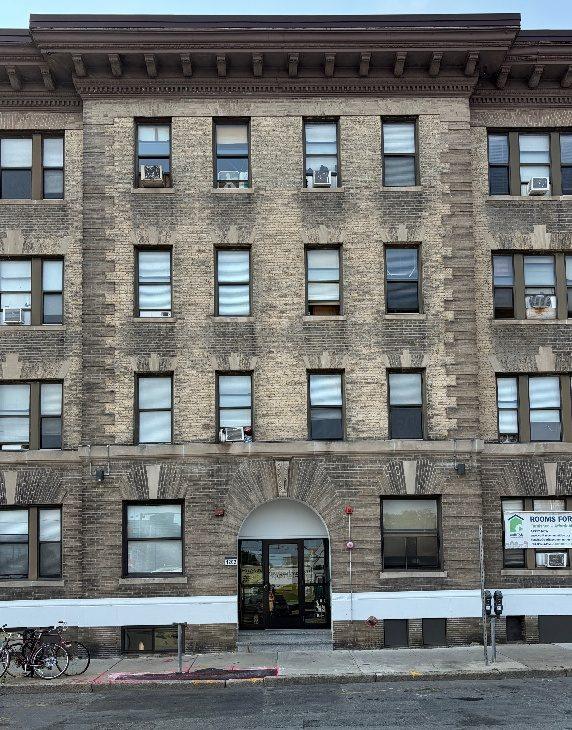
Allston’s best buildings were not expensive. They were built for working families out of cast stone, patterned brick and repeated details. This standard asks new buildings to do the same: look like they belong on Allston’s streets, at a price that still lets builders build the homes the neighborhood needs.
Four Commitments
- Appearance only. The standard governs what a building looks like from the street. It never reduces height, floor area or the number of homes allowed by the zoning.
- Measurable rules. Every requirement can be checked on a drawing. There is no “character” test and no negotiation.
- The essential package only. Required features add about $1.85–$7.18 per square foot to a six-story building, 0.5–1.8% of hard cost. Gables, bays, towers and mansards are optional.
- Ordinary products. Thin brick on rainscreen, cast stone or GFRC, standard punched windows and prefinished cornices: materials Boston contractors install every year.
From the Essay to the Rules
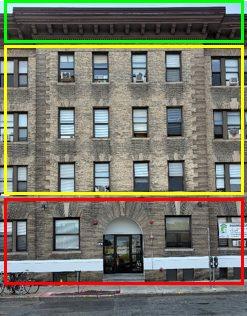
Our essay Allston’s urban heritage identifies what makes the neighborhood’s older buildings work: symmetry, a base, middle and crown, solid foundations, rhythm and grand entrances. Each principle becomes a rule.
| Principle from the essay | What the standard requires | Typical added cost | Optional extras |
|---|---|---|---|
| Depth: windows and doors that cast shadows | Windows set back at least 2 inches from the face, or a trim surround of equivalent depth | Small: deeper returns and sill or head pieces at each opening | Full stone surrounds, divided lights |
| Symmetry and order | Vertically proportioned windows (height:width 1.3–2.2) in regular groups; façade divided every 20–40 feet by piers, joints or window groups | None to small: a layout choice, not a material one | Central bays, paired gables |
| Base, middle, crown | A distinct ground floor (belt course, change of material or storefront head) and a finished top (cornice, parapet cap or eave). Flat roofs qualify. | A belt course and a prefinished cornice: part of the $1.85–$7.18/GSF essential package | Bracketed cornices, mansards, dormers |
| Solid foundations | A masonry-like or cast-stone base on street fronts; towers carry a 2–4-story base | Cast stone or GFRC ≈$81/SF installed, offset by panel credits | Rusticated stone, carved keystones |
| Materials and color | At least 70% of opaque street wall in brick, stone or approved masonry-like facing in Allston’s palette of reds, buffs and browns; thin brick allowed | Brick ≈$52/SF versus metal panel at $60–$85/SF credited back | Full-depth brick, natural slate |
| Grand entrances | A residential entrance at least every 60 feet, framed by a surround, canopy or recess | Small: one framed opening per entry | Columns, carved friezes, roundels |
What It Costs
We priced the standard on a real Allston-Brighton building type: six stories, 118 homes, 98,700 square feet, at a contemporary baseline of $405 per square foot. The comparison credits the metal panels that brick replaces.
| Package | Added cost per square foot | Share of construction cost | Effect on the rent a new building needs |
|---|---|---|---|
| Essential (required), thin-brick hybrid | $1.85 | 0.5% | +0.4%: about $19 a month on an average new home |
| Essential (required), full-depth brick | $7.18 | 1.8% | +1.6%: about $72 a month |
| Planning figure used in our housing model | $5.00 | 1.2% | +1.1%: about $50 a month |
| Essential, high case (full-depth brick, unfavorable bids) | $13.41 | 3.3% | +3.1%: about $134 a month |
| Enhanced (optional bays, gables, richer trim) | $9.38–$15.57 | 2.3–3.8% | +2.2–3.6%: about $94–$156 a month |
Full unit costs, contractor and public anchors, and sensitivity cases are in our cost study, What traditional design costs.
Why the Standard Doesn’t Cost Homes
The rent a new building must charge to pay for itself is the test that decides whether homes get built. In Allston-Brighton, today’s rules push it to about $7.96 per square foot a month, against market rents of about $4.61. Our zoning reforms bring it to about $5.31, and Boston’s existing Chapter 121A tax treatment and a single-stair building code bring it to about $4.82. The essential design standard adds about $0.06 at our planning figure of $5 per square foot, and about $0.16 even in the high case. Removing parking minimums alone saves $1.44. Next to the rules that actually block homes, design is a rounding error.
Put another way: if building in Allston-Brighton is going to pay at all, it will pay with the design standard. The standard moves the break-even rent by about 1 percent; our housing target depends on moving it by about 40 percent, and that work is done by zoning and cost reform.
The standard also stays out of the zoning’s way. It does not set heights, require stepbacks, break buildings into separate structures, require bays or occupied roofs, or limit units. A four-story building on a side street and an 18-story tower on Western Avenue both follow the same rules for the street wall, windows, facing, base and top.
How Builders Meet It
The standard needs no special structure. Builders put brick or brick-faced rainscreen, cast-stone trim and punched windows on the same wood or concrete frames they already use. The premium sits entirely in the façade, and repetition keeps it low, just as cast lintels did in 1910. Under a by-right standard, builders who repeat one good design across many sites will do best.
Applying It
- Applicants submit elevations with a one-page compliance table showing each measured rule.
- Planning staff confirm compliance administratively, within the overlay’s 60- to 120-day decision clock.
- Published equivalents let builders substitute materials that meet the measurable rules.
- One mock-up panel and normal inspections confirm that what was approved gets built.
The full schedule, with every dimension, is in the cost study and in Section 11 of our model zoning petition.